
<-- style PDP --> 2 Somerdale Square, Toronto - Detached for sale for $1,099,000
  • for sale

2 Somerdale Square

Toronto, Ontario, M1E 1M8 - Guildwood

$1,099,000

  • Neighbourhood

    Guildwood

  • Major Intersection

    Livingston Rd & Toynbee Trail

  • Listed Since: 45 day(s)

  • Last update: today

Overview

  • Property Type

    Detached, Bungalow

  • Bedrooms

    3 + 1

  • Bathrooms

    3

  • Basement

    Finished + Full

  • Kitchen

    1

  • Total Parking

    6 (2 Attached Garage)

  • Lot Size

    70x110 (Feet)

  • Taxes

    $5,957.29 (2025)

  • Type

    Freehold

Property Description

Property description for 2 Somerdale Square, Toronto

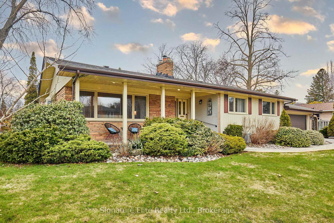
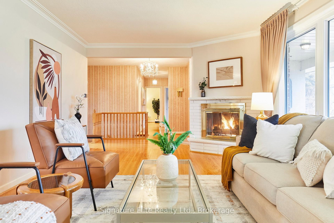
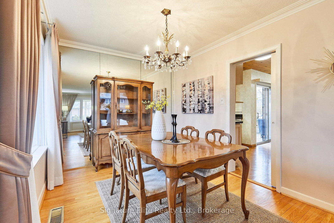
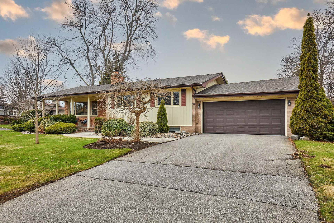
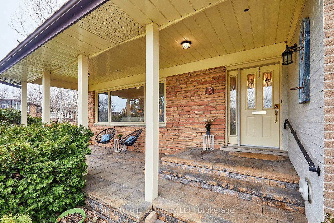
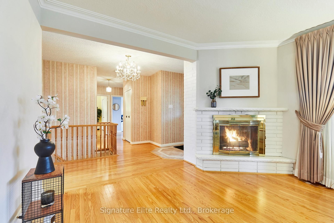
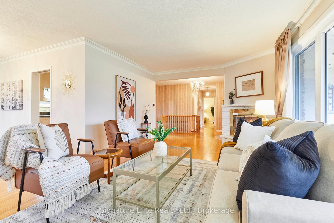
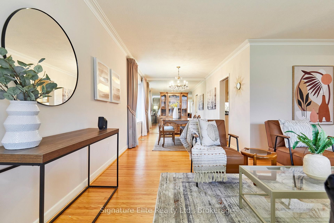
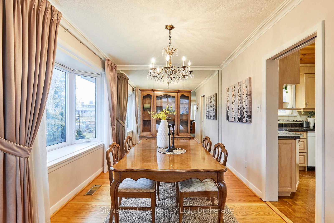
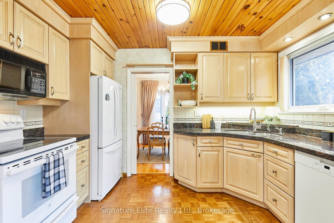
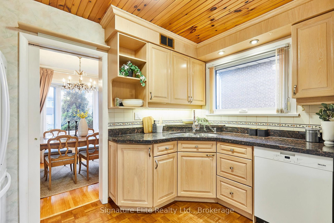
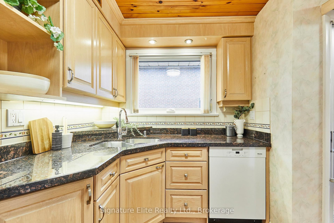
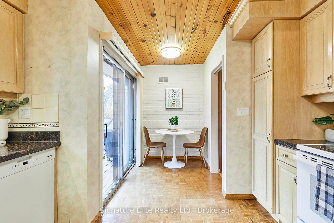
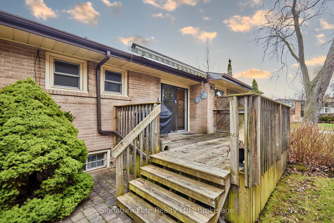
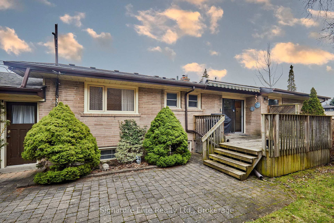
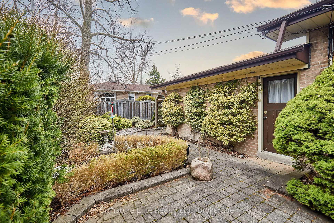
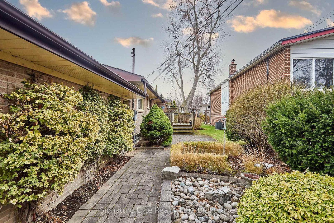
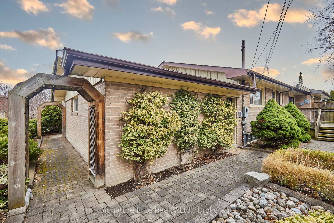
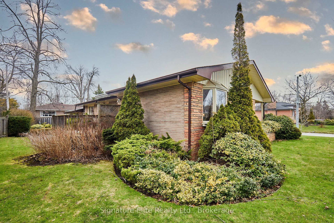
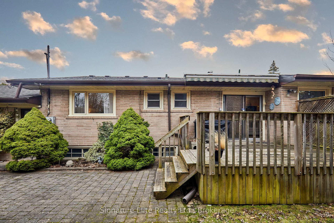
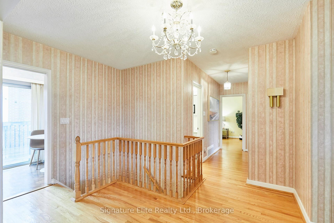
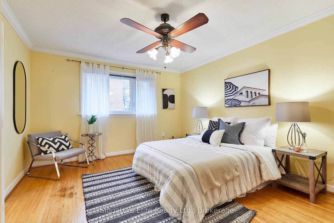
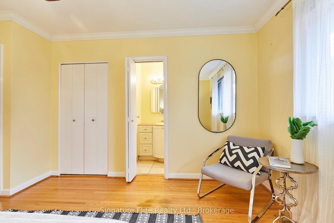
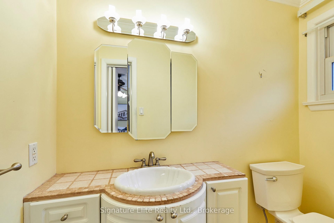
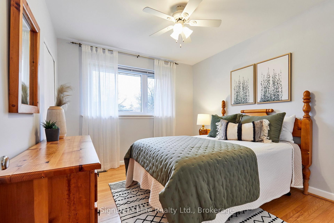
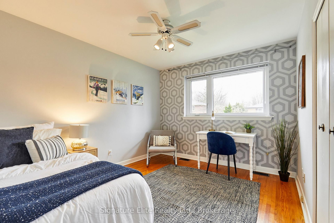
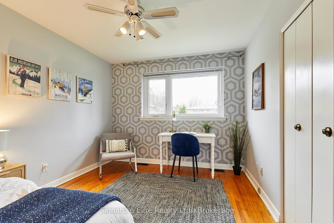
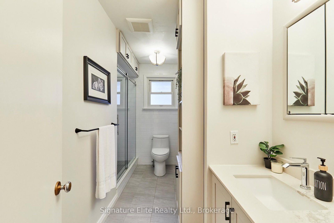
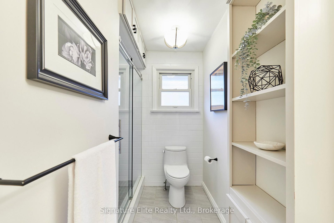
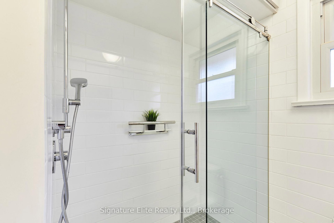
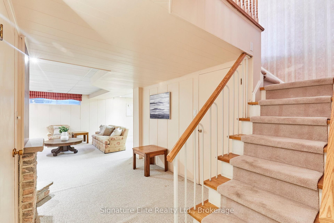
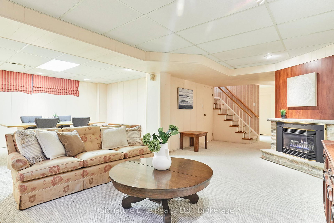
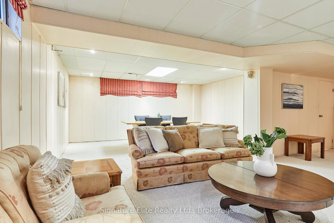
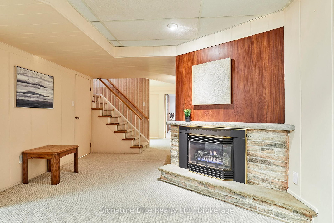
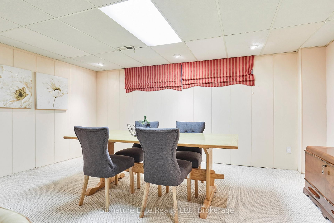
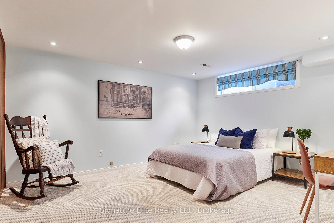
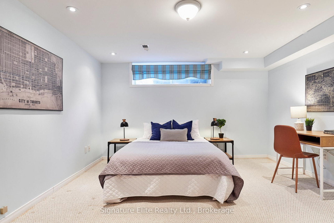
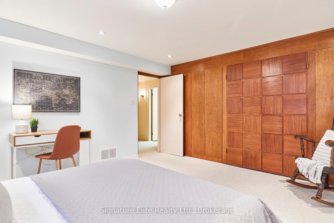
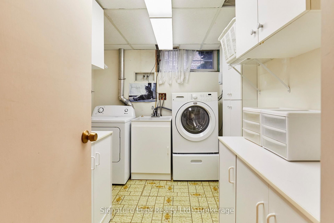
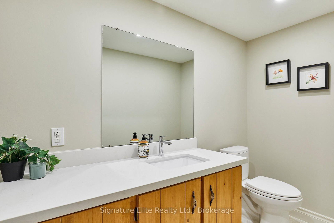
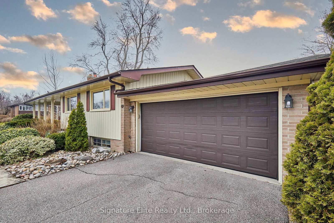
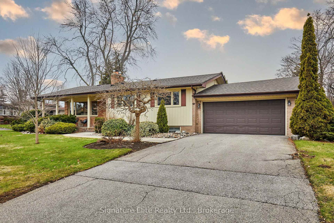
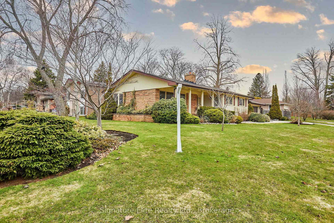
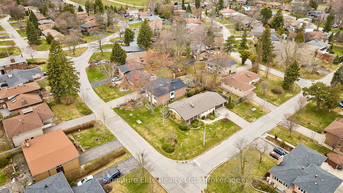
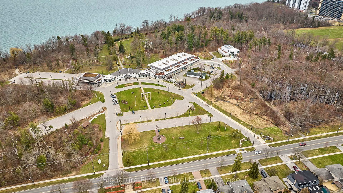
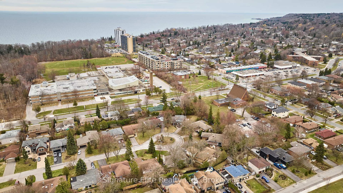
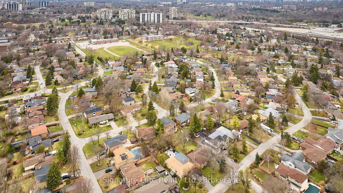
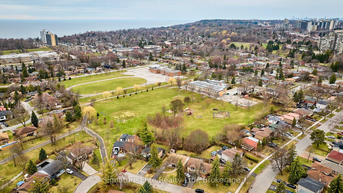
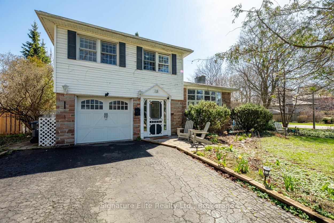
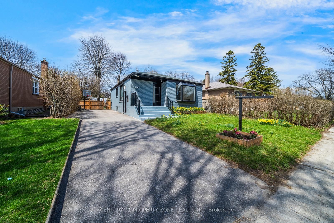
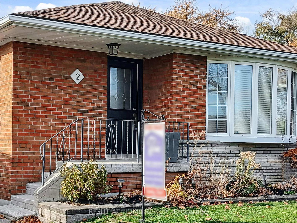
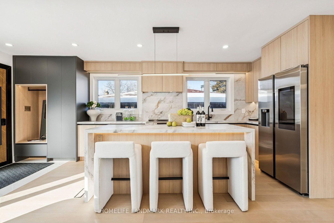
Premium Corner-Lot Bungalow in the Heart of Guildwood - Size, Setting, and Long-Term Value. Set on a rare 70 x 110 ft corner lot with over 2400 sq ft of living space, this well-maintained detached bungalow offers the flexibility and setting that buyers are actively looking for. Located on a quiet, low-traffic street in the heart of Guildwood, this is a home designed for comfortable family living today with strong long-term upside. The main floor features bright, spacious principal rooms, warm hardwood flooring, has fireplace in the living room, a dining room with beautiful bay window, and a well-appointed eat-in kitchen with a walkout to the deck, creating a practical flow for everyday living and entertaining. 3 bedrooms and 1.5 bathrooms, including a primary suite with its own 2pc ensuite complete the main floor. The finished basement adds significant additional living space, anchored by a large recreation room with fireplace, an extra bedroom, and multiple dedicated areas for laundry, workshop use, and abundant storage-ideal for growing families, hobbyists, or future in-law potential. Outside, the landscaped corner lot enhances both curb appeal and usability, while the attached garage and private driveway provide ample parking for multiple vehicles plus provide for additional storage opportunities. A recently redone roof (2024) adds peace of mind and immediate value. The location is a major draw. Guildwood is known for its quiet streets, mature surroundings, and strong community feel, with easy access to top-rated schools, parks, waterfront trails, and the GO Station for a seamless downtown commute. A place where families grow, neighbours connect, and value endures - this is your chance to put down roots in one of Guildwood's most cherished communities.

Listed by Signature Elite Realty Ltd.

  • MLS #

    E12992056

  • Sq. Ft

    1100-1500

  • Sq. Ft. Source

    MLS

  • Lot Irregularities

    n/a

  • Year Built

    Available Upon Request

  • Pool

    None

  • Drive

    Private

  • Garage

    Attached, 2 spaces

  • Total Parking

    6

  • Family Room

    N

  • Den

    N

  • Exterior

    Brick

  • Fireplace

    Y

  • Roof

    Shingles

  • Foundation

    Concrete Block

  • Elevator

    n/a

  • Water View

    n/a

  • Laundry Level

    n/a

  • Heat

    Forced Air

  • A/C

    Central Air

  • Water

    Municipal

  • Water Supply

    n/a

  • Sewers

    Sewers

  • Central Vac

    N

  • Living

    6.15 x 3.75 ft Main level

    Gas Fireplace, hardwood floor, Open Concept

  • Dining

    2.75 x 3.67 ft Main level

    hardwood floor, Bay Window

  • Kitchen

    2.72 x 3.51 ft Main level

    Granite Counter, Eat-In Kitchen

  • Breakfast

    1.8 x 1.59 ft Main level

    Combined W/Kitchen, W/O To Deck

  • Primary

    3.72 x 4.46 ft Main level

    2 Pc Ensuite, Closet, hardwood floor

  • 2nd Br

    3.09 x 4.26 ft Main level

    hardwood floor, Closet

  • 3rd Br

    3.02 x 3.3 ft Main level

    hardwood floor, Closet

  • Rec

    6.05 x 7.33 ft Bsmt level

    Gas Fireplace, Broadloom, Window

  • Br

    3.85 x 4.26 ft Bsmt level

    Window, Double Closet, Broadloom

  • Workshop

    2.66 x 3.4 ft Bsmt level

    Separate Rm

  • Laundry

    2.38 x 3.11 ft Bsmt level

    Separate Rm, Window, Tile Floor

  • Other

    4.04 x 4.35 ft Bsmt level

  • MLS #

    E12992056

  • Sq. Ft

    1100-1500

  • Sq. Ft. Source

    MLS

  • Lot Irregularities

    n/a

  • Year Built

    Available Upon Request

  • Pool

    None

  • Drive

    Private

  • Garage

    Attached, 2 spaces

  • Total Parking

    6

  • Family Room

    N

  • Den

    N

  • Exterior

    Brick

  • Fireplace

    Y

  • Roof

    Shingles

  • Foundation

    Concrete Block

  • Elevator

    n/a

  • Water View

    n/a

  • Laundry Level

    n/a

  • Heat

    Forced Air

  • A/C

    Central Air

  • Water

    Municipal

  • Water Supply

    n/a

  • Sewers

    Sewers

  • Central Vac

    N

  • Living

    6.15 x 3.75 ft Main level

    Gas Fireplace, hardwood floor, Open Concept

  • Dining

    2.75 x 3.67 ft Main level

    hardwood floor, Bay Window

  • Kitchen

    2.72 x 3.51 ft Main level

    Granite Counter, Eat-In Kitchen

  • Breakfast

    1.8 x 1.59 ft Main level

    Combined W/Kitchen, W/O To Deck

  • Primary

    3.72 x 4.46 ft Main level

    2 Pc Ensuite, Closet, hardwood floor

  • 2nd Br

    3.09 x 4.26 ft Main level

    hardwood floor, Closet

  • 3rd Br

    3.02 x 3.3 ft Main level

    hardwood floor, Closet

  • Rec

    6.05 x 7.33 ft Bsmt level

    Gas Fireplace, Broadloom, Window

  • Br

    3.85 x 4.26 ft Bsmt level

    Window, Double Closet, Broadloom

  • Workshop

    2.66 x 3.4 ft Bsmt level

    Separate Rm

  • Laundry

    2.38 x 3.11 ft Bsmt level

    Separate Rm, Window, Tile Floor

  • Other

    4.04 x 4.35 ft Bsmt level

Thinking of Selling?

Find Out Your Home’s Value in Today’s Market!

No Email or Signup is required to view your home estimate.

estimate your home value

Contact Manoj Kukreja

Sales Representative,
Century 21 People’s Choice Realty Inc.,
Brokerage
(647) 576 - 2100

Manoj profile avatar

Mortgage Calculator

This data is for informational purposes only.

Mortgage Payment per month

Principal Amount

Interest

Total Payable

Amortization

Amortization

Closing Cost Calculator

This data is for informational purposes only.

Closing Cost Total for this property

Total Cash flow for purchasing this property

Down Payment(%)*
Additional information

Provincial Land Transfer Tax

Ontario Land Transfer Tax Rebate

Toronto Land Transfer Tax

Toronto Land Transfer Tax Rebate

PST on CMHC Insurance Premium

Lawyer Fees

$2,825

Government Registration Fee's

$164

Title Insurance

Closing Cost Total

Total Cash flow for purchasing this property

Provincial Land Transfer Tax

Ontario Land Transfer Tax Rebate

Toronto Land Transfer Tax

Toronto Land Transfer Tax Rebate

PST on CMHC Insurance Premium

Lawyer Fees

$2,825

Government Registarion Fee's

$164

Title Insurance

Down Payment(%)*

* A down payment of less than 20% is permitted only for first-time home buyers purchasing their principal residence. The minimum down payment required is 5% for the portion of the purchase price up to $500,000, and 10% for the portion between $500,000 and $1,500,000. For properties priced over $1,500,000, a minimum down payment of 20% is required.

Thinking of Selling?

Find Out Your Home’s Value in Today’s Market!

No Email or Signup is required to view your home estimate.

estimate your home value

Contact Manoj Kukreja

Sales Representative, Century 21 People’s Choice Realty Inc., Brokerage
(647) 576 - 2100

Manoj profile avatar

Recent Sold Listings in Guildwood, Toronto

Popular Cities